A heritage-led residential redevelopment where the visual strategy needed to build confidence across multiple stakeholder groups while respecting the sensitivities of a locally significant site.
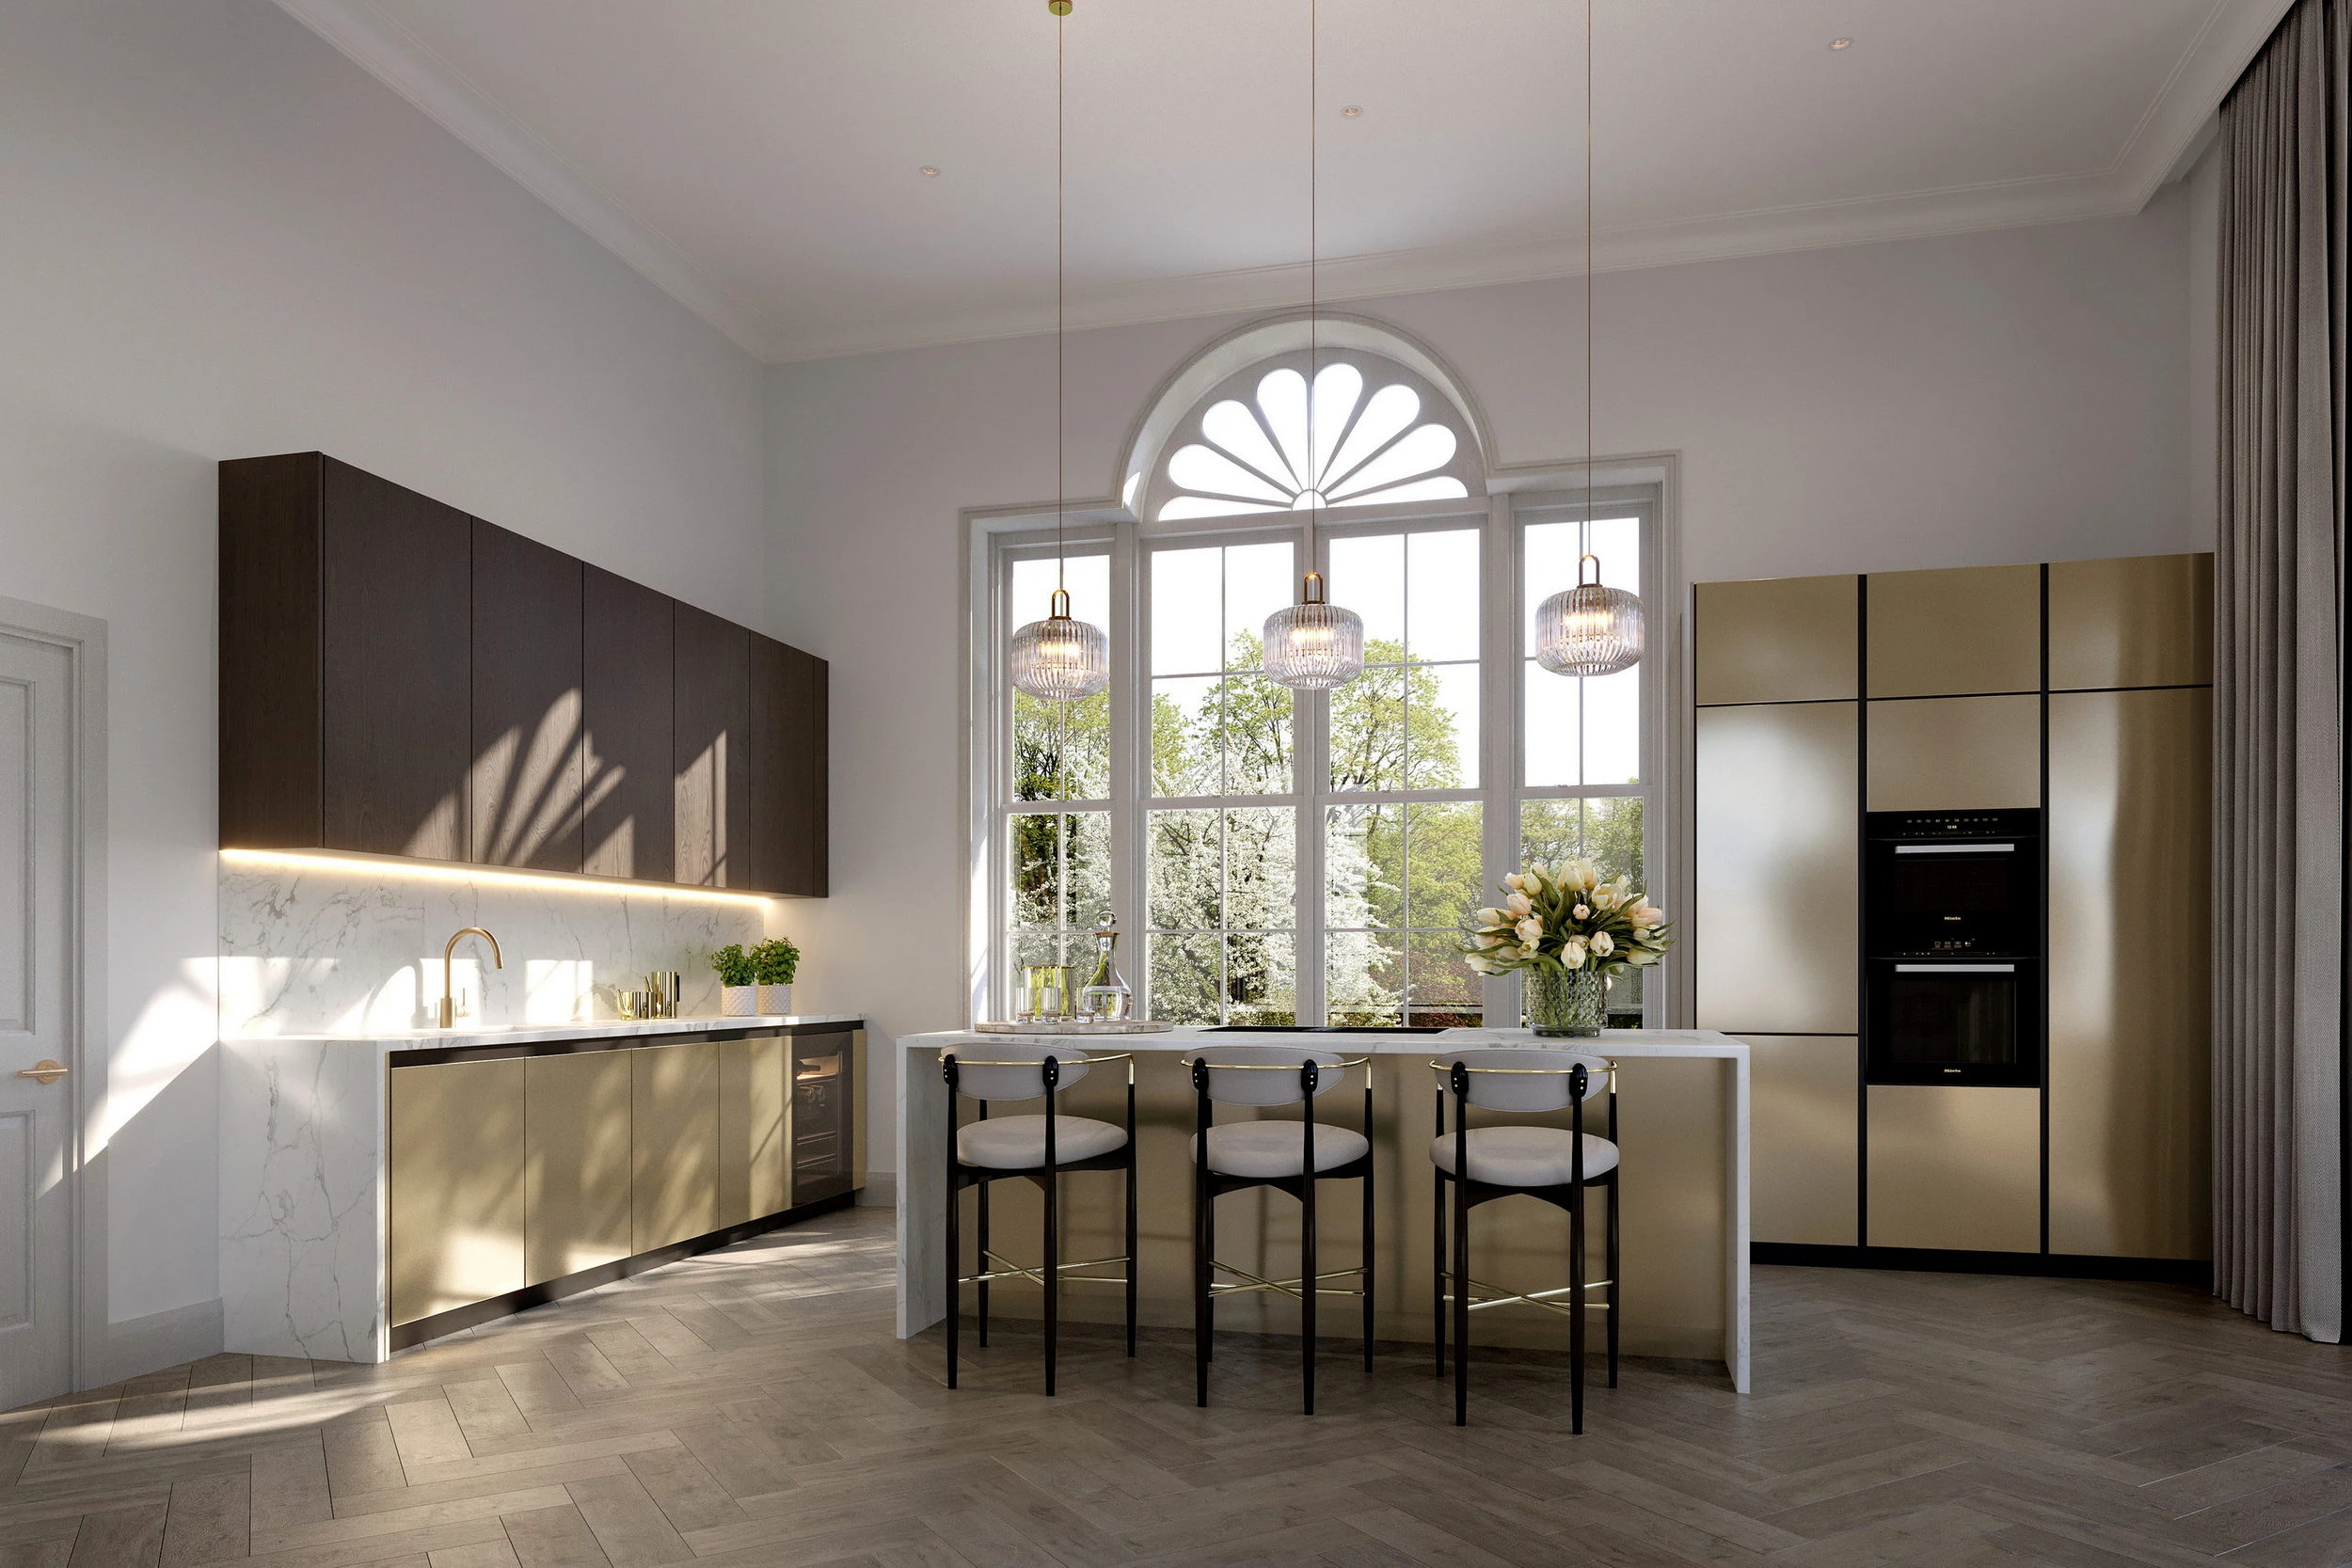

Visual restraint is not the absence of ambition. It is ambition disciplined by context, precedent, and the expectations of those who will live with the outcome.
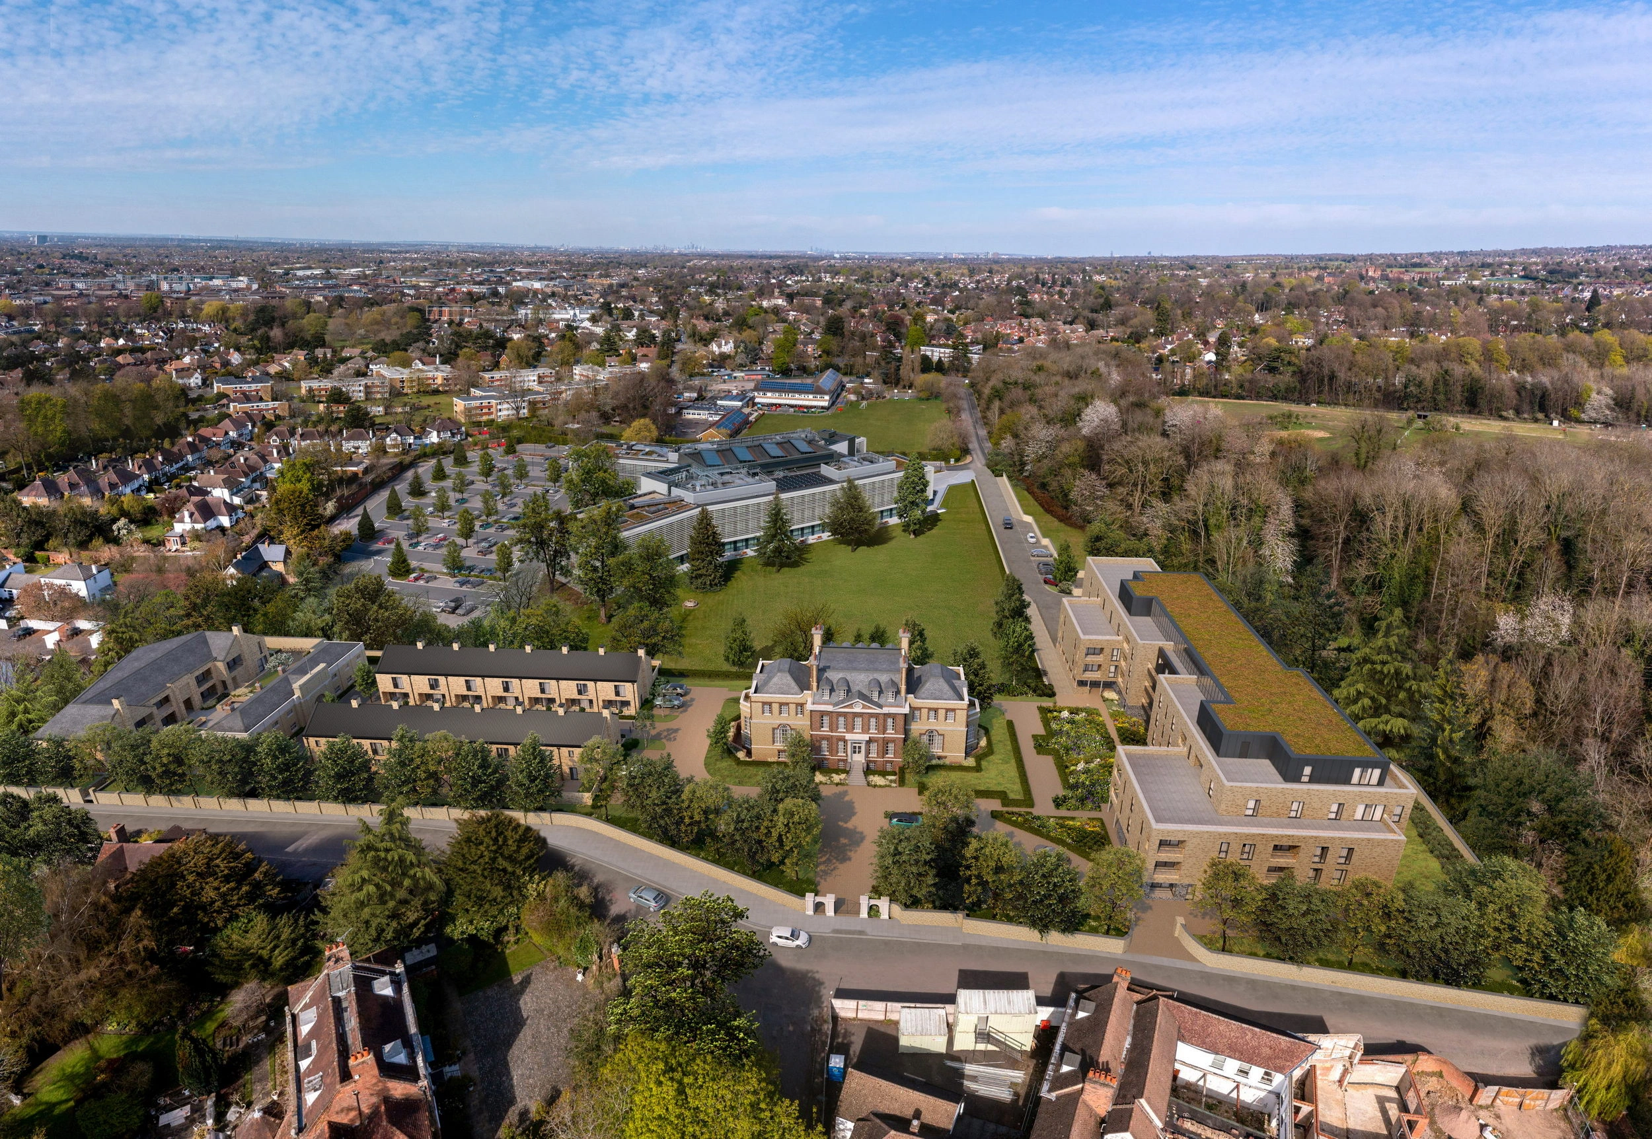
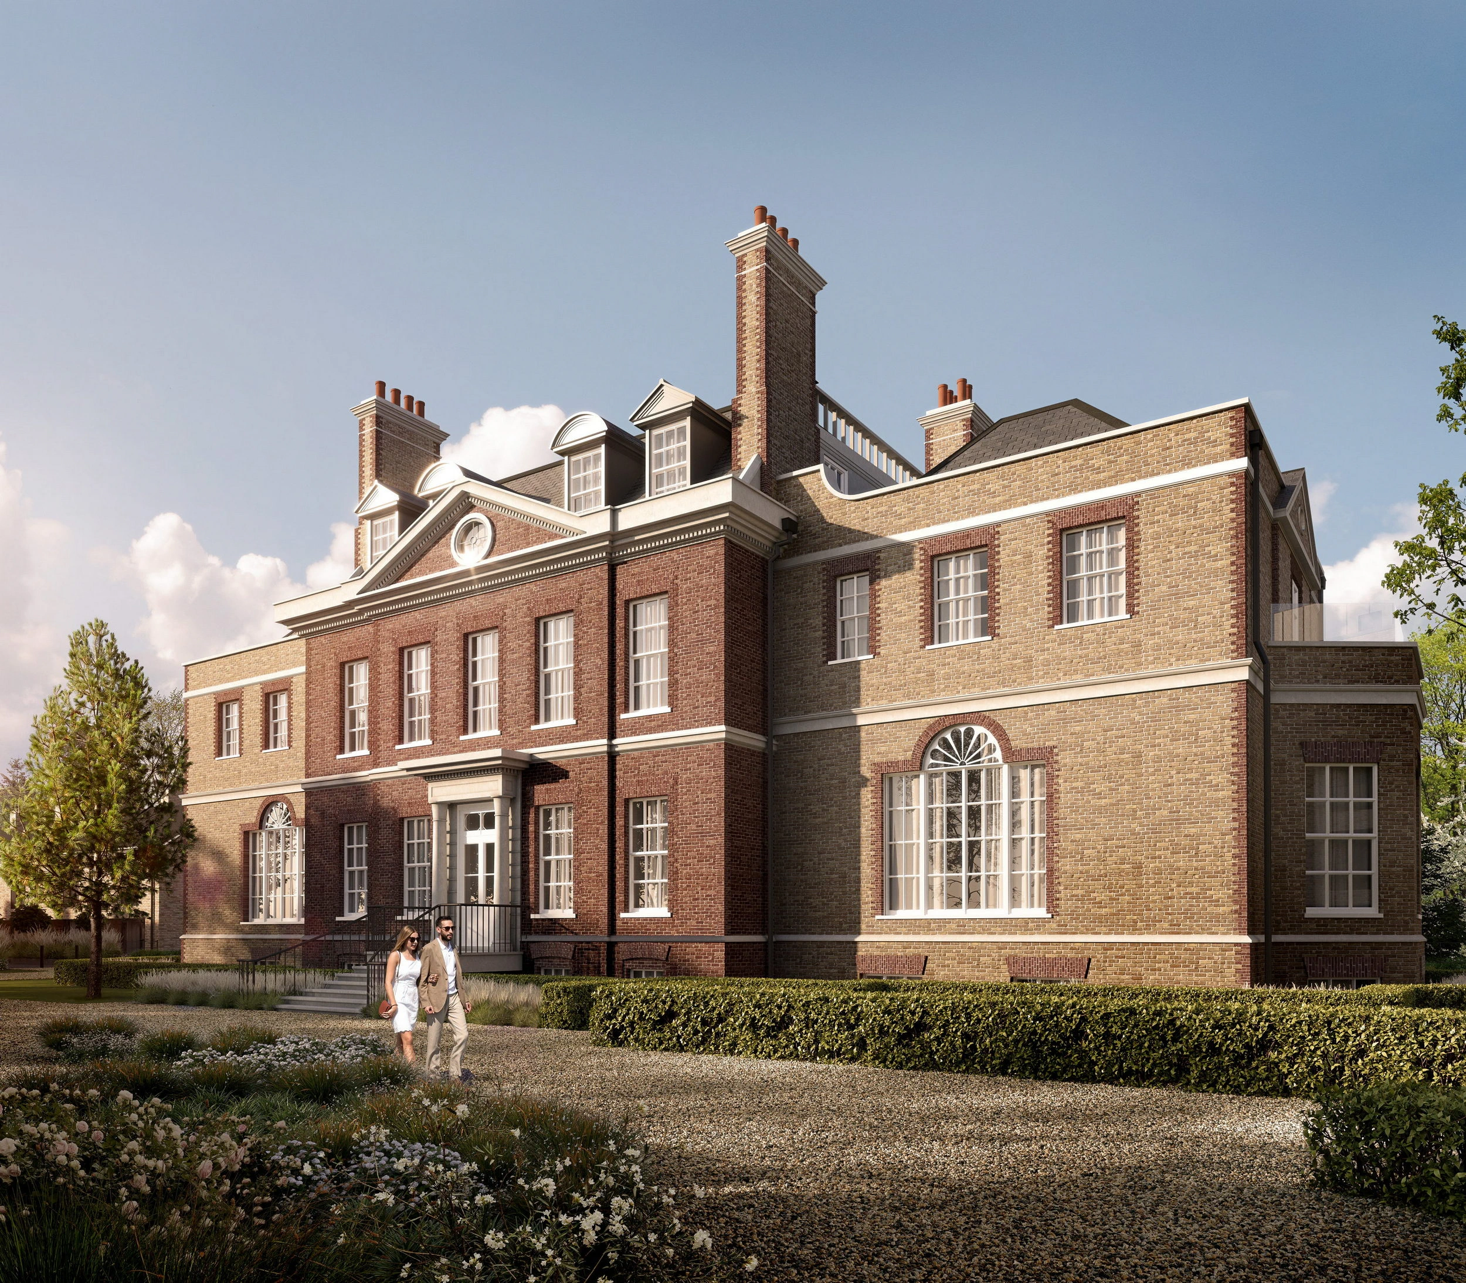
The Woodcote presented a dual challenge: conversion of a significant existing building alongside carefully sited new construction. Each audience had different visual requirements, and imagery that satisfied one group risked alienating another.
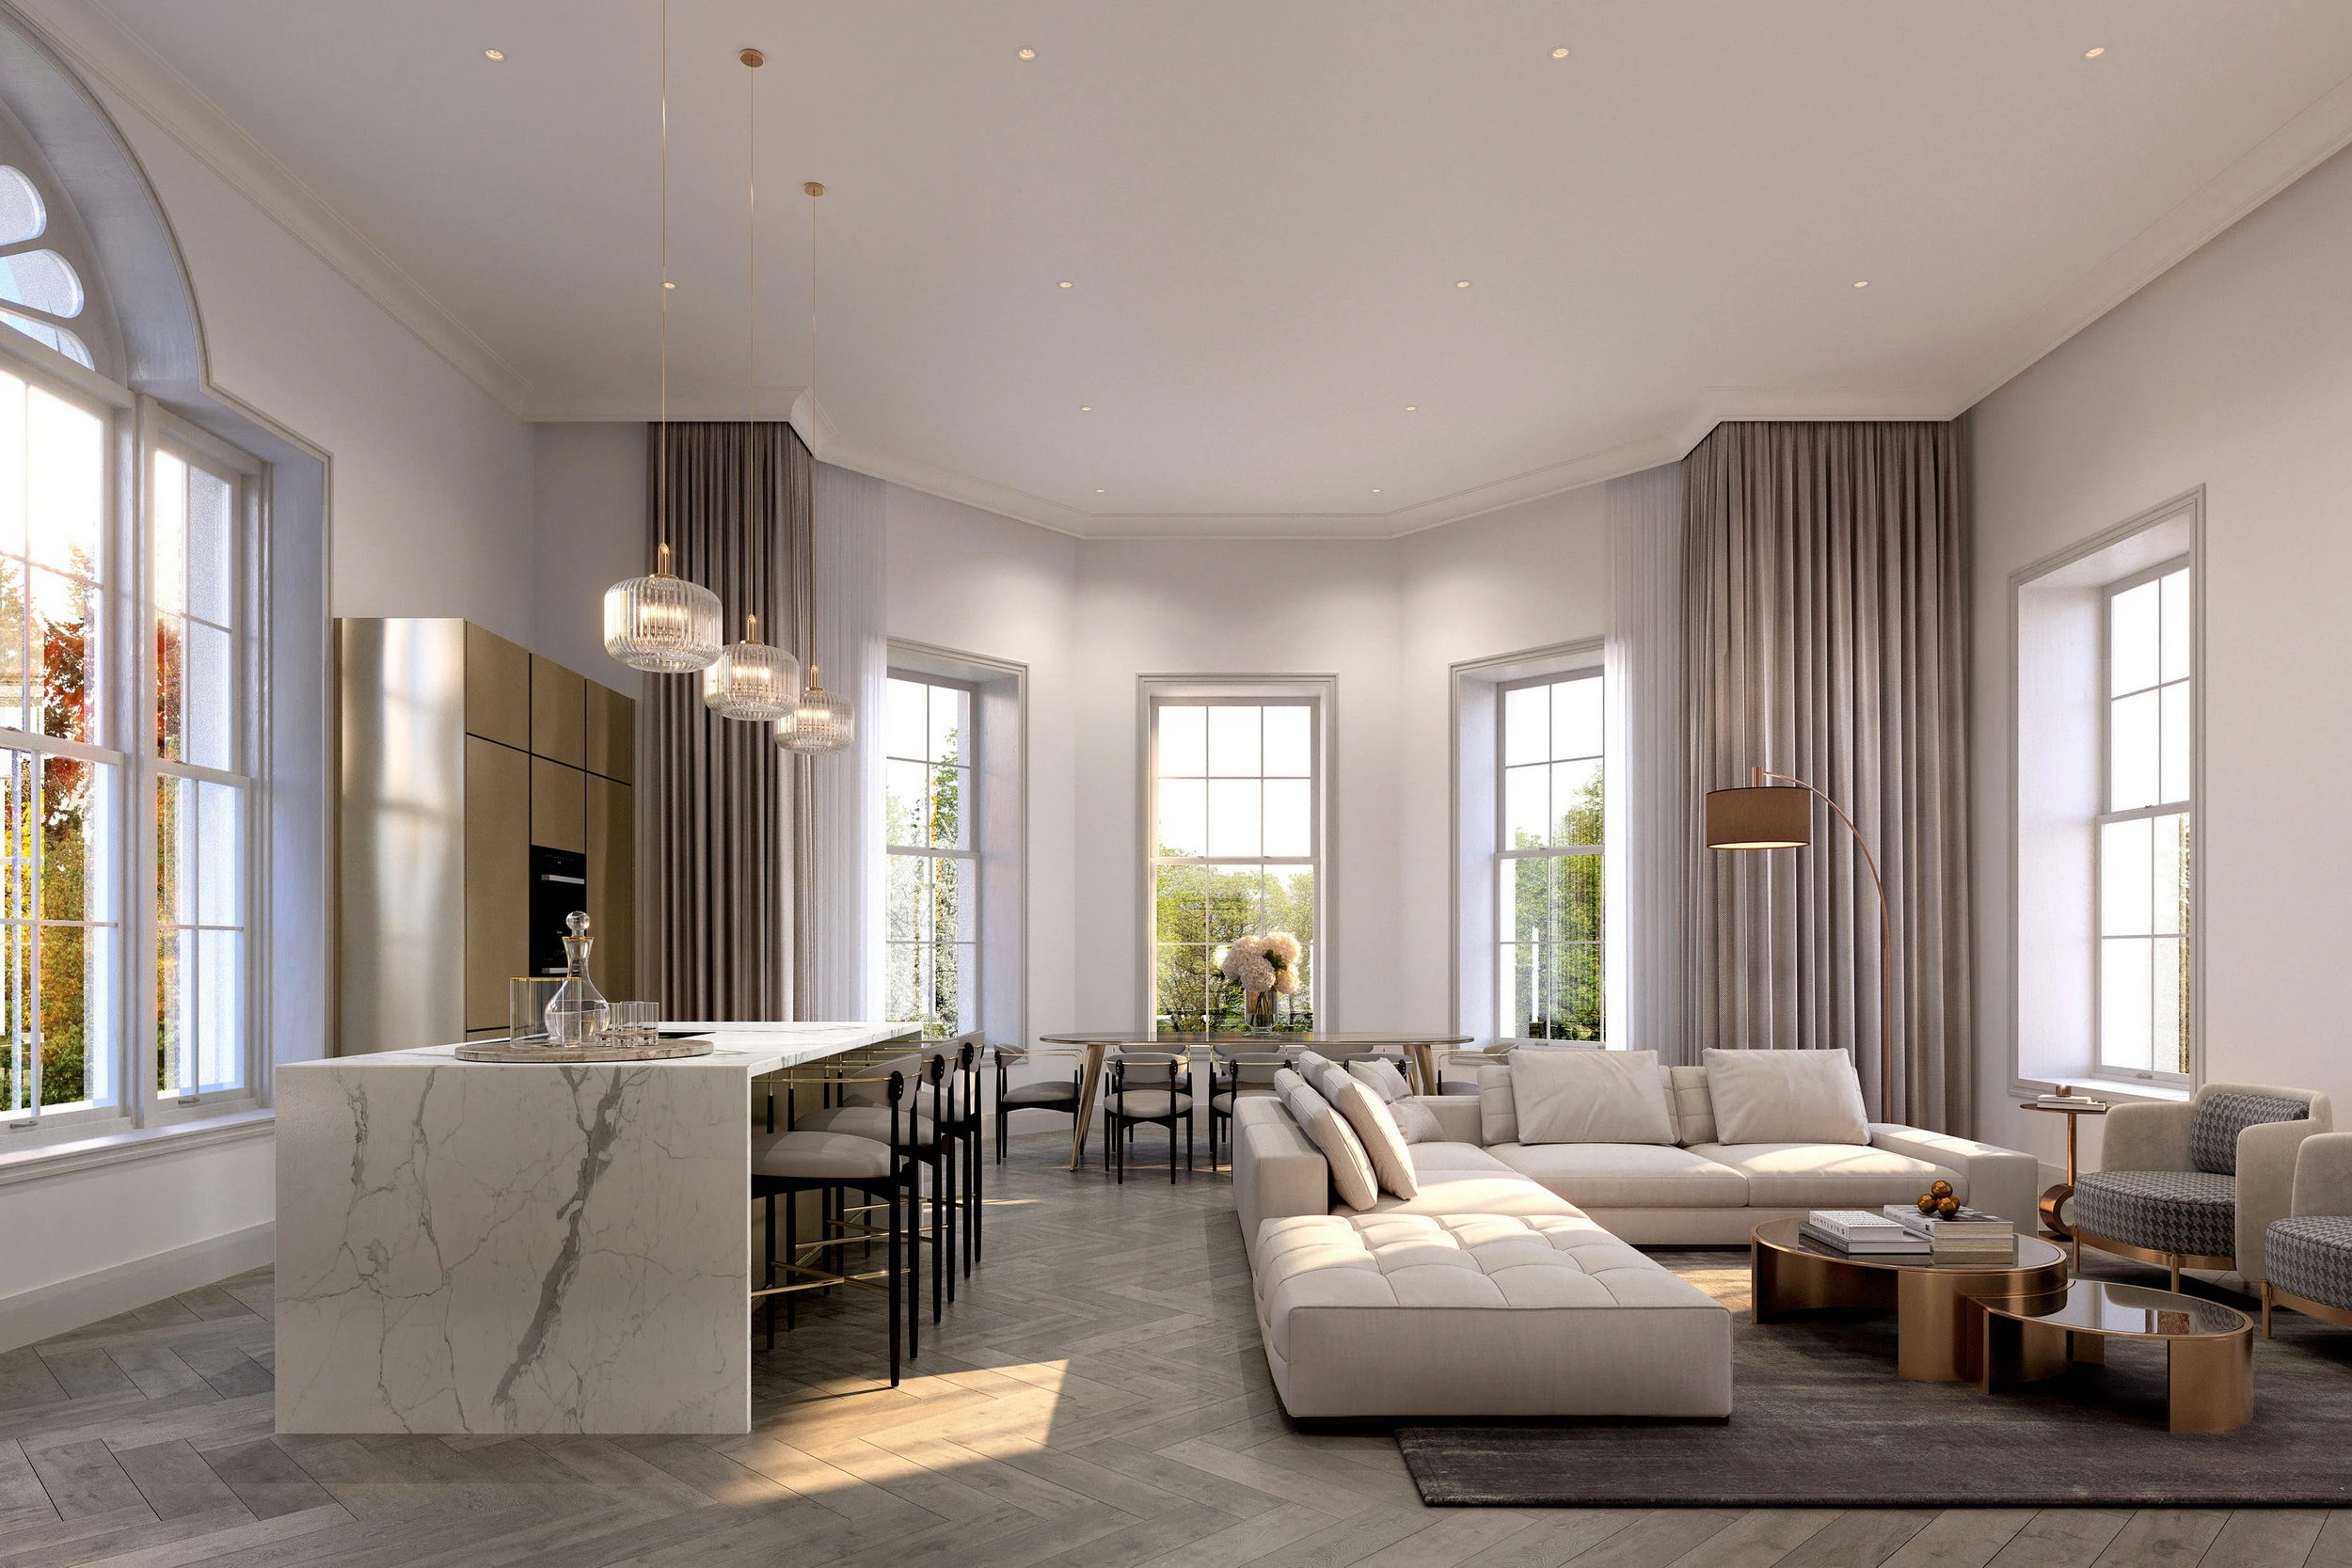

Planning officers needed evidence of contextual sensitivity. Investors needed confidence in market appeal. Prospective residents needed to see lifestyle aspiration without feeling manipulated. The visual strategy had to address all three simultaneously.
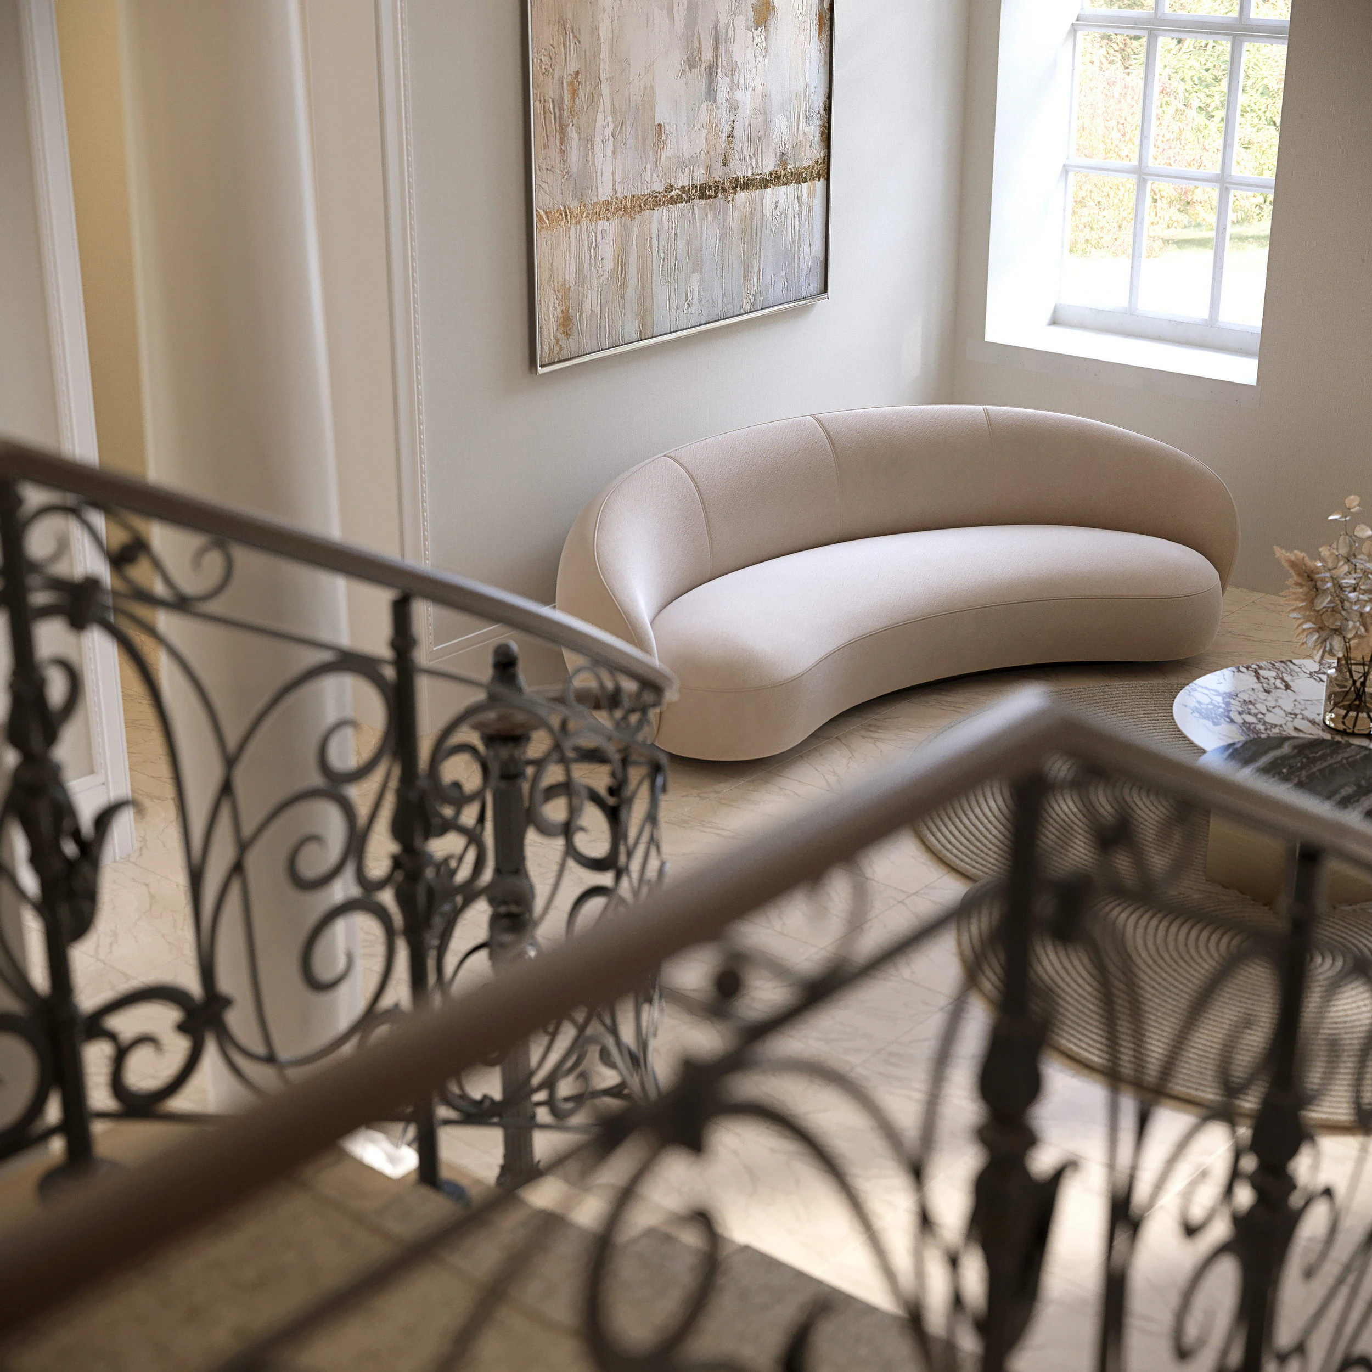

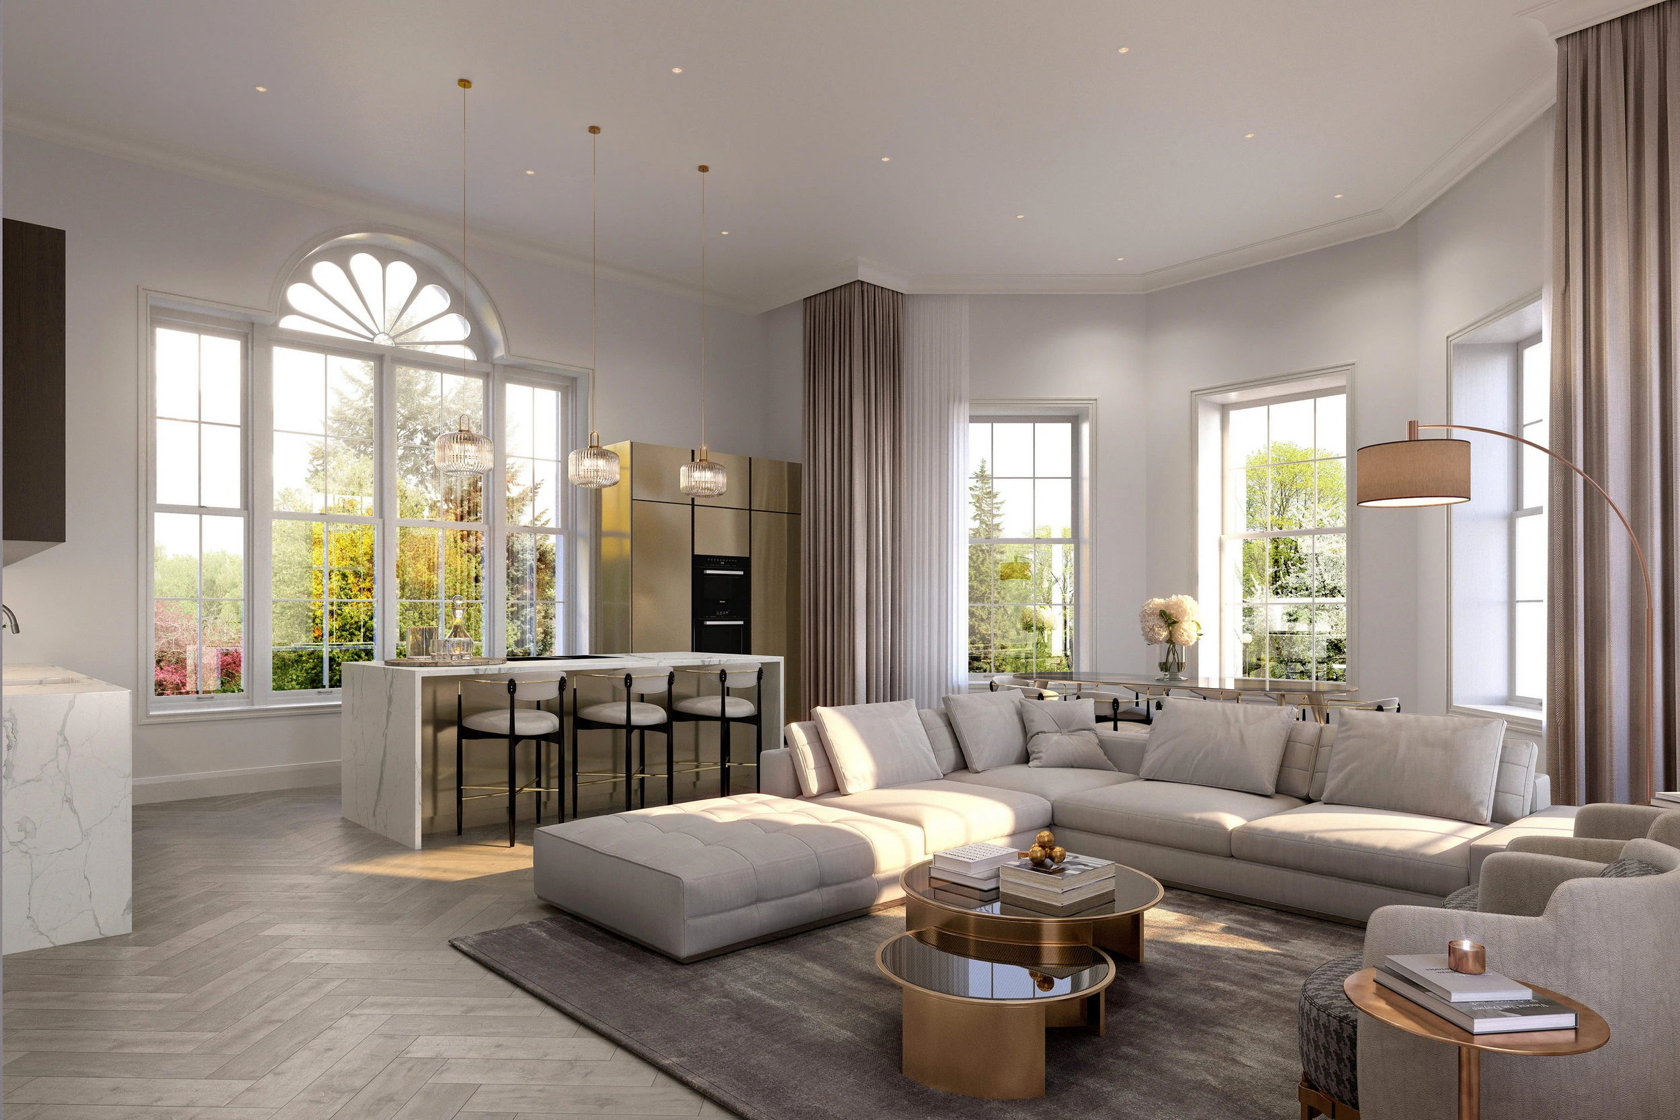

The new construction needed to feel like a natural extension of place rather than an imposition upon it.
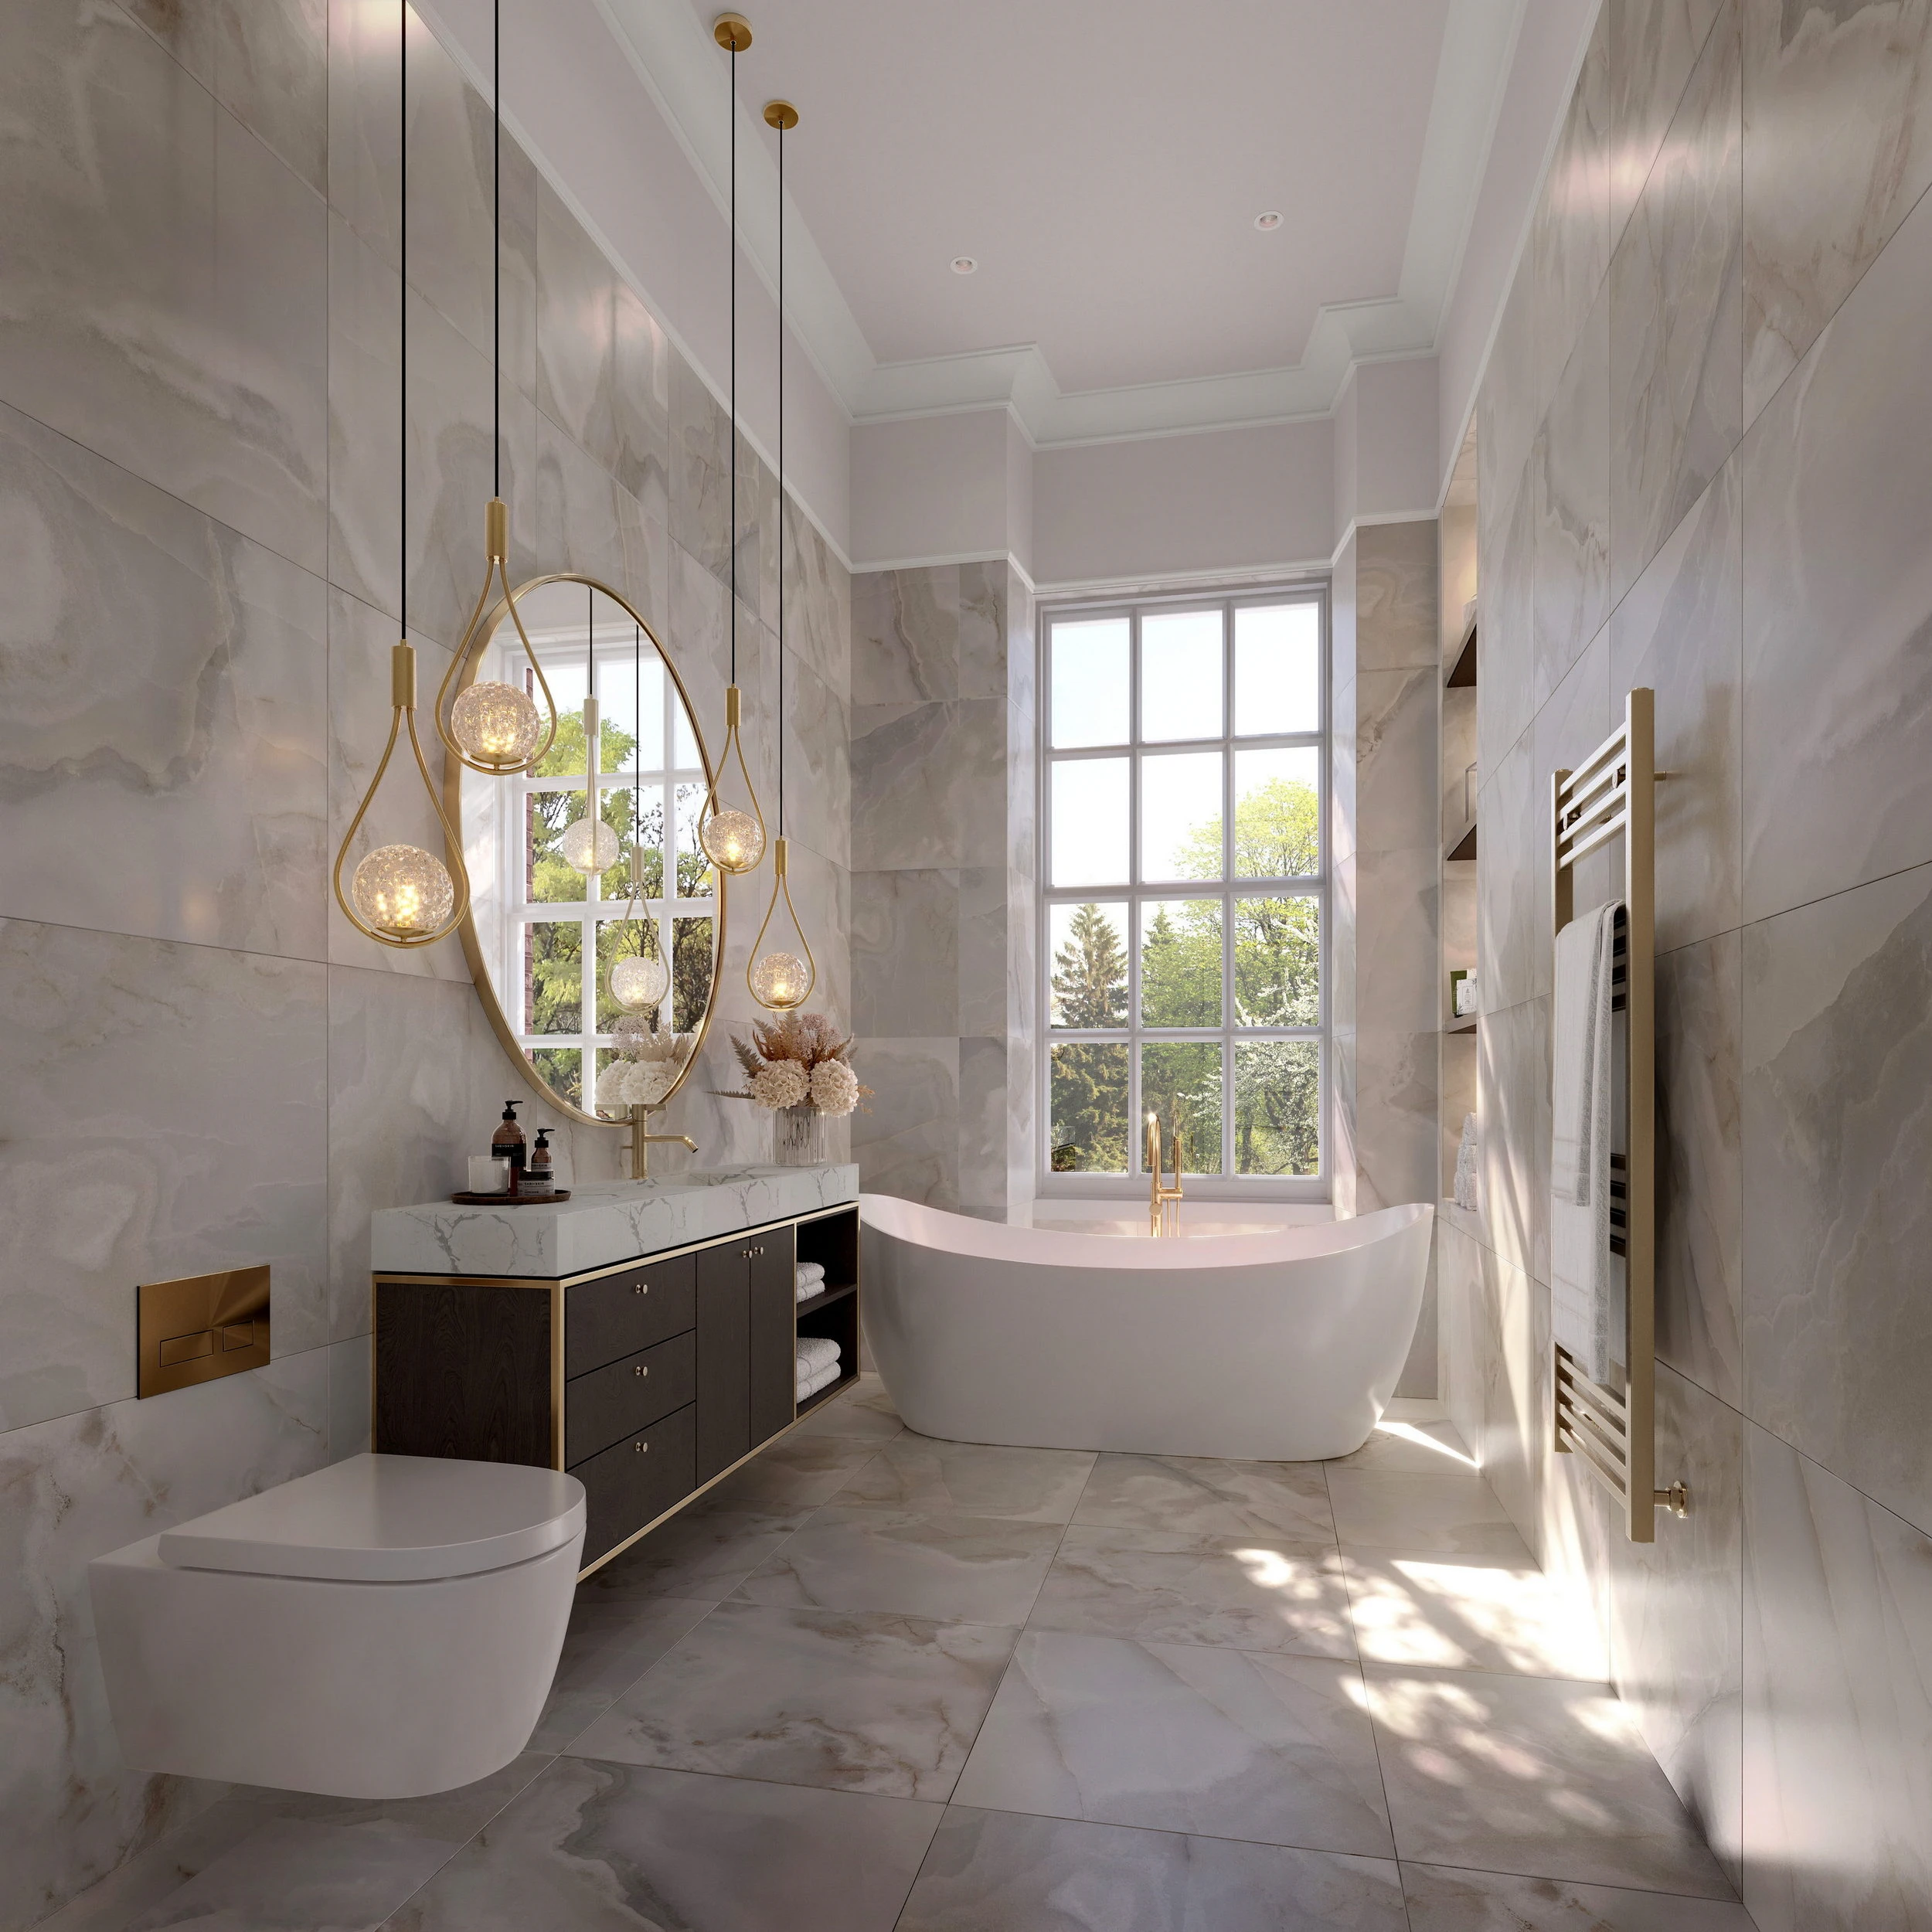

For the heritage elements, imagery emphasised continuity: how existing character would be preserved and enhanced rather than erased. Lighting was calibrated to reveal rather than dramatise. Composition drew attention to proportion and craft.
For new construction, the visual language shifted subtly. Images demonstrated how new elements would defer to context while maintaining their own integrity. Every view was selected to show relationship rather than isolation.